<-- style PDP --> 362 Sammon Avenue, Toronto - Detached for sale for $999,000
  • new
  • for sale

362 Sammon Avenue

Toronto, Ontario, M4J 2A5 - Danforth Village-East York

$999,000

  • Neighbourhood

    Danforth Village-East York

  • Major Intersection

    Greenwood & Mortimer

  • Listed Since: 1 day(s)

  • Last update: today

Overview

  • Property Type

    Detached, 2-Storey

  • Bedrooms

    3

  • Bathrooms

    2

  • Basement

    Finished

  • Kitchen

    1

  • Total Parking

    1

  • Lot Size

    22.71x90 (Feet)

  • Taxes

    $5,394.19 (2026)

  • Type

    Freehold

Property Description

Property description for 362 Sammon Avenue, Toronto

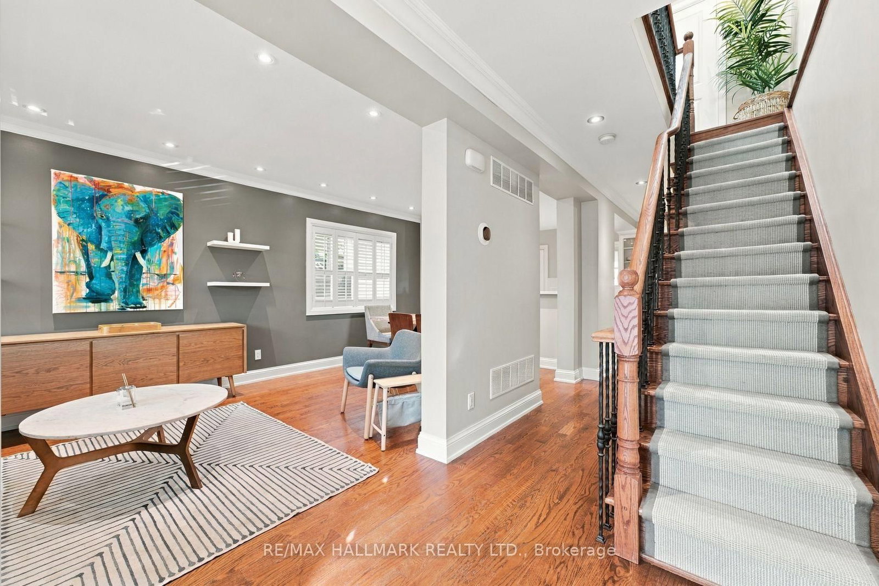
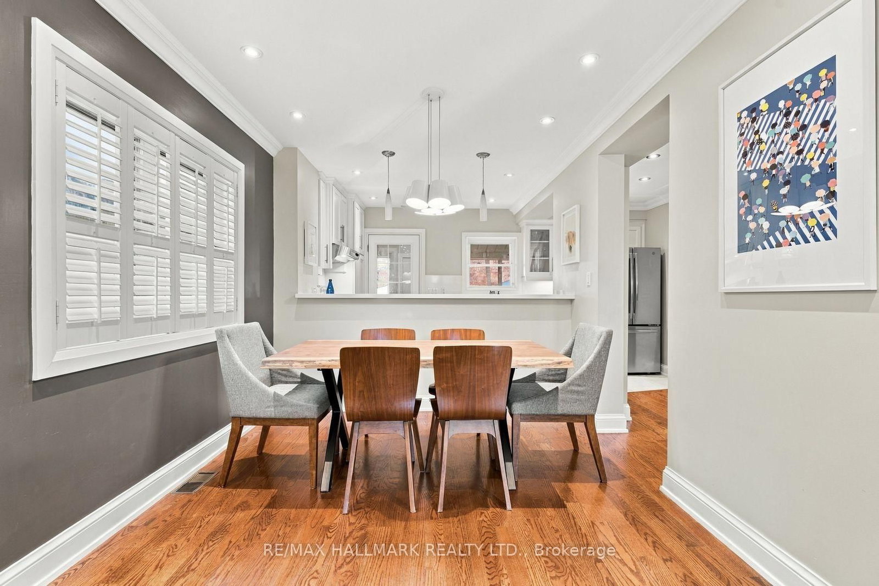
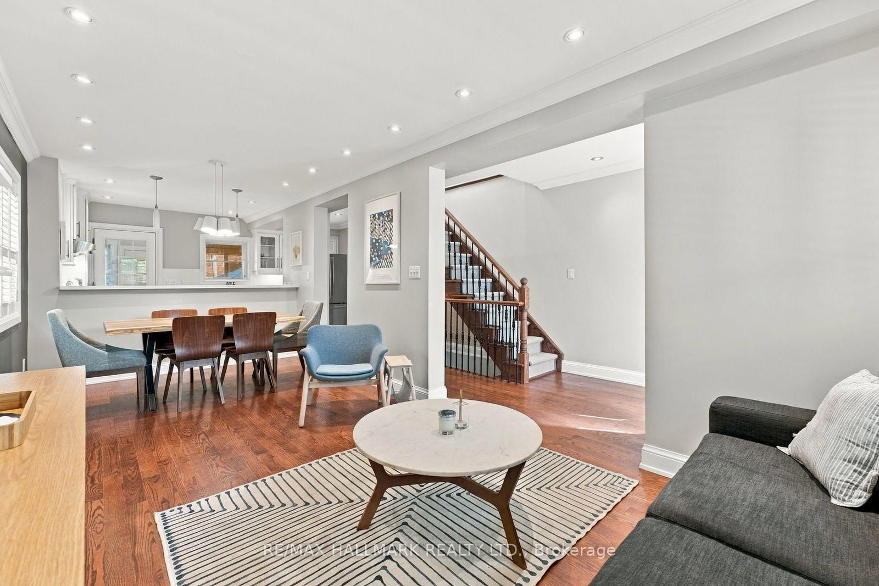
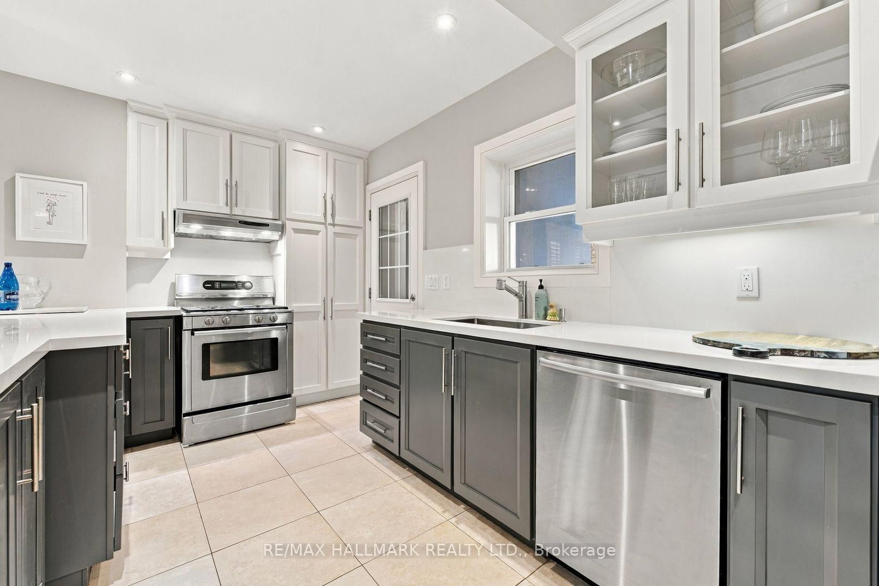
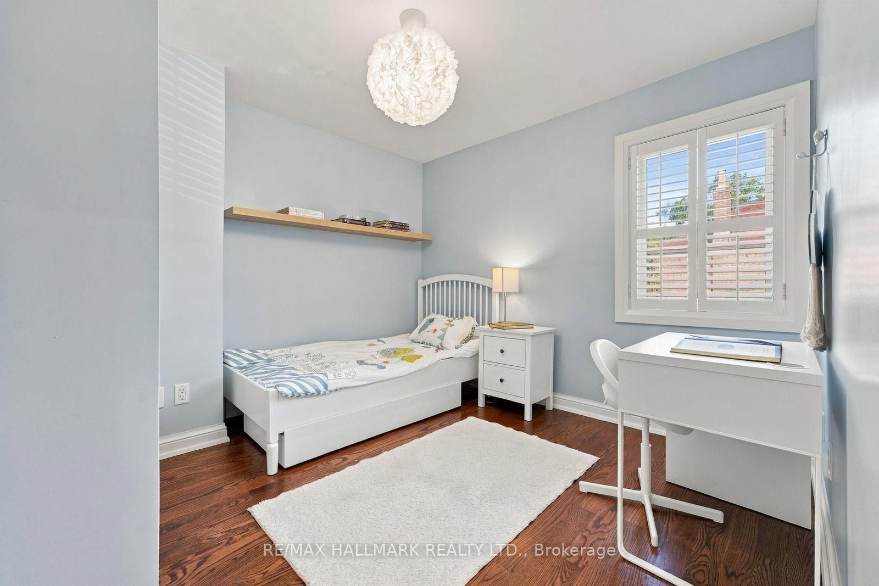
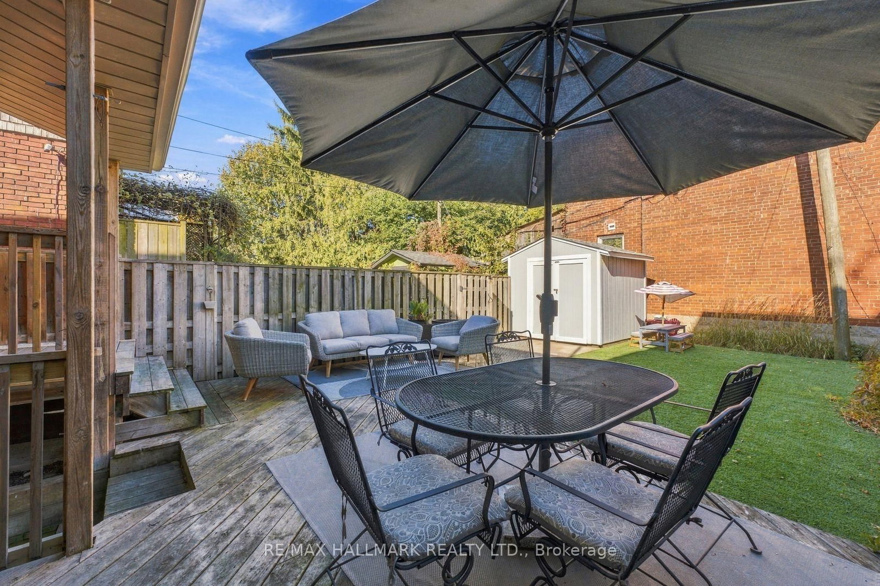
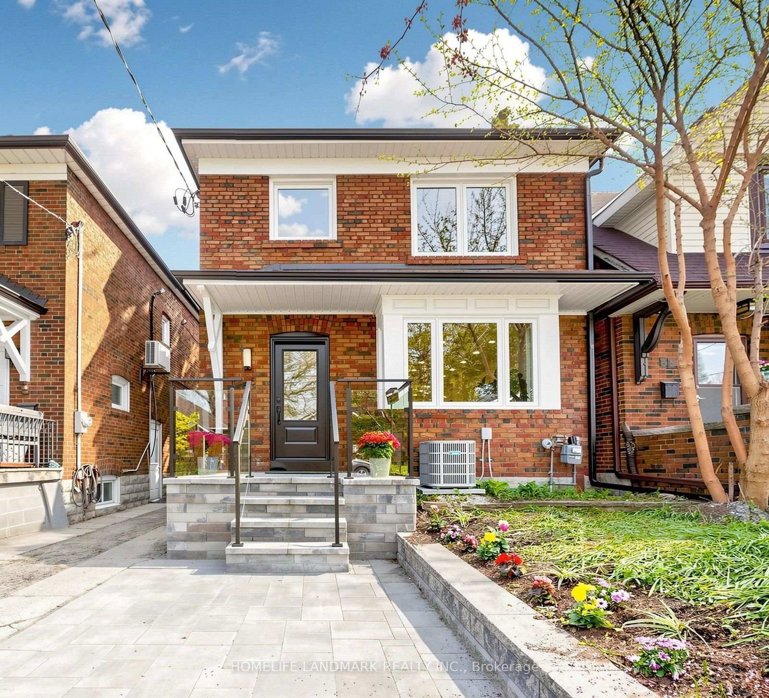
A beautifully renovated and exceptionally well-kept detached home in Danforth Village, combining thoughtful updates, beautiful finishes and features that are as functional as they are attractive. The main floor features beautiful hardwood floors, pot lights throughout and plenty of natural light, while upstairs an oversized skylight does an exceptional job of making the second floor feel bright, airy and surprisingly spacious. There's also a covered front porch, because sometimes you want to sit outside without actually committing to being outside. The walkout basement offers excellent potential for an in-law suite, providing added flexibility for extended family, guests or a little extra separation when everyone needs their own space. Out back, the fenced yard is private, low-maintenance and designed to be enjoyed rather than maintained. The covered rear deck gives you a great spot for BBQs, morning coffee, drinks with friends or simply avoiding eye contact with the neighbours. A garden shed takes care of the inevitable collection of things that somehow accumulate when you own a house. Then there's the parking: a legal front pad, giving you your own dedicated parking spot without the usual Toronto parking negotiations. The location is equally practical. Tucked into a quiet residential pocket, you're within walking distance of the Danforth and its excellent mix of restaurants, cafés and shops. Parks, schools, the hospital and transit are all close by, making this a remarkably convenient place to call home. Good house. Good yard. Real parking. Very little nonsense.

Listed by RE/MAX HALLMARK REALTY LTD.

  • MLS #

    E14009656

  • Sq. Ft

    1100-1500

  • Sq. Ft. Source

    MLS

  • Lot Irregularities

    n/a

  • Year Built

    Available Upon Request

  • Pool

    None

  • Drive

    Mutual

  • Garage

    None

  • Total Parking

    1

  • Family Room

    N

  • Den

    N

  • Exterior

    Stucco/Plaster

  • Fireplace

    N

  • Roof

    Asphalt Shingle

  • Foundation

    Brick

  • Elevator

    n/a

  • Water View

    n/a

  • Laundry Level

    n/a

  • Heat

    Forced Air

  • A/C

    Central Air

  • Water

    Municipal

  • Water Supply

    n/a

  • Sewers

    Sewers

  • Central Vac

    Y

  • Living

    3.04153 x 3.14 ft Main level

    Pot Lights, Open Concept, hardwood floor

  • Dining

    2.84 x 3.09 ft Main level

    Pot Lights, Open Concept, hardwood floor

  • Kitchen

    4.76 x 2.53 ft Main level

    Quartz Counter, Stainless Steel Appl, Walk-Out

  • Primary

    4.35 x 2.71 ft 2nd level

    B/I Closet, South View, Large Window

  • Br

    3.09 x 3.25 ft 2nd level

    Closet, hardwood floor, California Shutters

  • 2nd Br

    3.09 x 3.07 ft 2nd level

    Closet, hardwood floor, California Shutters

  • Bathroom

    2.04 x 2.1 ft 2nd level

    Pot Lights, Tile Floor, 4 Pc Bath

  • Rec

    4.83 x 5.91 ft Bsmt level

    Open Concept, California Shutters, Pot Lights

  • Laundry

    1.8 x 2.57 ft Bsmt level

    Above Grade Window, Tile Floor, Finished

  • Utility

    1.85 x 2.83 ft Bsmt level

    Combined W/Laundry, Tile Floor, Finished

  • Bathroom

    1.53 x 2.78 ft Bsmt level

    Pot Lights, 4 Pc Bath, Tile Floor

  • MLS #

    E14009656

  • Sq. Ft

    1100-1500

  • Sq. Ft. Source

    MLS

  • Lot Irregularities

    n/a

  • Year Built

    Available Upon Request

  • Pool

    None

  • Drive

    Mutual

  • Garage

    None

  • Total Parking

    1

  • Family Room

    N

  • Den

    N

  • Exterior

    Stucco/Plaster

  • Fireplace

    N

  • Roof

    Asphalt Shingle

  • Foundation

    Brick

  • Elevator

    n/a

  • Water View

    n/a

  • Laundry Level

    n/a

  • Heat

    Forced Air

  • A/C

    Central Air

  • Water

    Municipal

  • Water Supply

    n/a

  • Sewers

    Sewers

  • Central Vac

    Y

  • Living

    3.04153 x 3.14 ft Main level

    Pot Lights, Open Concept, hardwood floor

  • Dining

    2.84 x 3.09 ft Main level

    Pot Lights, Open Concept, hardwood floor

  • Kitchen

    4.76 x 2.53 ft Main level

    Quartz Counter, Stainless Steel Appl, Walk-Out

  • Primary

    4.35 x 2.71 ft 2nd level

    B/I Closet, South View, Large Window

  • Br

    3.09 x 3.25 ft 2nd level

    Closet, hardwood floor, California Shutters

  • 2nd Br

    3.09 x 3.07 ft 2nd level

    Closet, hardwood floor, California Shutters

  • Bathroom

    2.04 x 2.1 ft 2nd level

    Pot Lights, Tile Floor, 4 Pc Bath

  • Rec

    4.83 x 5.91 ft Bsmt level

    Open Concept, California Shutters, Pot Lights

  • Laundry

    1.8 x 2.57 ft Bsmt level

    Above Grade Window, Tile Floor, Finished

  • Utility

    1.85 x 2.83 ft Bsmt level

    Combined W/Laundry, Tile Floor, Finished

  • Bathroom

    1.53 x 2.78 ft Bsmt level

    Pot Lights, 4 Pc Bath, Tile Floor

Thinking of Selling?

Find Out Your Home’s Value in Today’s Market!

No Email or Signup is required to view your home estimate.

estimate your home value

Contact Manoj Kukreja

Sales Representative,
Century 21 People’s Choice Realty Inc.,
Brokerage
(647) 576 - 2100

Manoj profile avatar

Open house for 362 Sammon Avenue, Toronto

Property Open House

Property History

Property history for 362 Sammon Avenue, Toronto

This property has been sold 4 times before. Create your free account to explore sold prices, detailed property history, and more insider data.

Sign In / Register

Estimated price

Date
Price
Change
2026-10-13
$1,138,408
-1.74%

Inventory Graph

10 9 8 7 6 5 4 3 2 1 0 3 Months of inventory SELLER'S Market BALANCED Market BUYER'S Market

Mortgage Calculator

This data is for informational purposes only.

Mortgage Payment per month

Principal Amount

Interest

Total Payable

Amortization

Amortization

Closing Cost Calculator

This data is for informational purposes only.

Closing Cost Total for this property

Total Cash flow for purchasing this property

Down Payment(%)*
Additional information

Provincial Land Transfer Tax

Ontario Land Transfer Tax Rebate

Toronto Land Transfer Tax

Toronto Land Transfer Tax Rebate

PST on CMHC Insurance Premium

Lawyer Fees

$2,825

Government Registration Fee's

$164

Title Insurance

Closing Cost Total

Total Cash flow for purchasing this property

Provincial Land Transfer Tax

Ontario Land Transfer Tax Rebate

Toronto Land Transfer Tax

Toronto Land Transfer Tax Rebate

PST on CMHC Insurance Premium

Lawyer Fees

$2,825

Government Registarion Fee's

$164

Title Insurance

Down Payment(%)*

* A down payment of less than 20% is permitted only for first-time home buyers purchasing their principal residence. The minimum down payment required is 5% for the portion of the purchase price up to $500,000, and 10% for the portion between $500,000 and $1,500,000. For properties priced over $1,500,000, a minimum down payment of 20% is required.

Thinking of Selling?

Find Out Your Home’s Value in Today’s Market!

No Email or Signup is required to view your home estimate.

estimate your home value

Contact Manoj Kukreja

Sales Representative, Century 21 People’s Choice Realty Inc., Brokerage
(647) 576 - 2100

Manoj profile avatar

Recent Sold Listings in Danforth Village-East York, Toronto

Popular Cities